
BRIW BLOG
What is the conceptual solution, and why is it the first, indispensable step in construction?
Publication Date: 07/21/2026
When a decision is made to build a house, a commercial space, or any other facility, it's natural to want everything to start as soon as possible. However, before even obtaining a building permit, the procedure dictates that you go through a specific and extremely important phase called the conceptual design.

Many investors confuse this concept with later projects or consider it an optional drawing, but in reality, the conceptual design is your official ticket into the world of construction administration.
Without him, the entire process of obtaining permits grinds to a halt at the very beginning.
What is an concept solution, really?
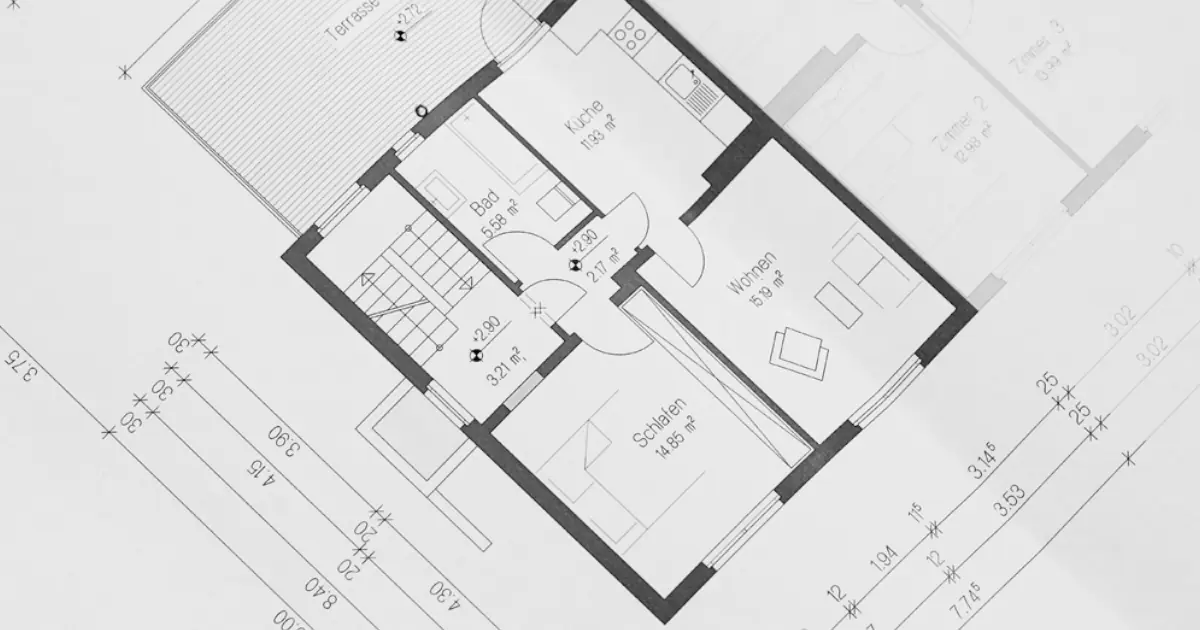
In architectural and legal practice, the conceptual design (abbreviated IDR) represents the initial project that shows the basic concept of the future building. Its main purpose is not to show the construction workers where each brick goes, but to graphically and textually explain to the relevant institutions what you plan to build on your plot.
The IDR contains basic information about the object: dimensions, planned number of floors, intended use of space, object's position on the plot, and exterior appearance (facades). Most importantly, this document also contains data on the estimated consumption of electricity, water, and gas, as well as the planned connections to public infrastructure.
Simply put, it is the first, official sketch of your property that is sent to the state for verification.
Why is the conceptual solution crucial in practice?
The first and most important reason why you need an IDR is to obtain location conditions through the CEOP system. When you submit a request to the competent authority for the issuance of location conditions, the law obliges you to attach the conceptual design. Civil servants and public enterprises cannot approve your connections „by word of mouth“ – they must see the IDR to know how much electricity or water you need and where your plot connects to the grid.
Another significant value of this step is the urban planning check. Through the creation of the conceptual design, your architect verifies if your wishes are in accordance with the valid urban plan for that zone. It is determined whether the building respects the mandatory distances from the property boundaries, whether it fits within the allowed occupancy percentage, and whether the planned height is within legal limits.
Finally, IDR is the phase where you, as the investor, make the final decisions about the concept. In this step, you choose whether the house will be modern with a flat roof or traditional, where the entrance will be placed, and where the garage will be. This is the moment when the foundations are defined, which are not as easily changed in the higher design phases.
What happens if this phase is not given enough attention?
Errors in the conceptual design can cost you dearly in terms of lost time. If the architect performs the IDR superficially and enters data that conflicts with urban planning rules, the competent authority will reject your request through CEOP. This means you will have to make corrections, pay fees again, and wait for a new round of institutional deadlines.
Also, if you miscalculate the required electrical power or water capacity in the IDR, public utility companies will issue you conditions based on that incorrect data, which later creates huge problems during the actual connection of the facility.
That's why the conceptual solution is much more than an ordinary drawing – it's setting the rules of the game for everything that follows.
Every successful construction project begins with a good and precise idea that is properly put on paper. The conceptual design is precisely that first tangible step that transforms your vision into an official project recognized by law.
It sets the direction of movement, opens the doors for communication with public enterprises, and protects you from later, much more expensive administrative detours. When this first step is given due attention and is placed on a sound foundation, the path through the labyrinth of building permits becomes much clearer, faster, and safer.