BRIW SERVICES
Interior Design Engineering
What does this service include?
The service includes the complete interior design process – from space analysis and your needs, to detailed technical documentation ready for execution.
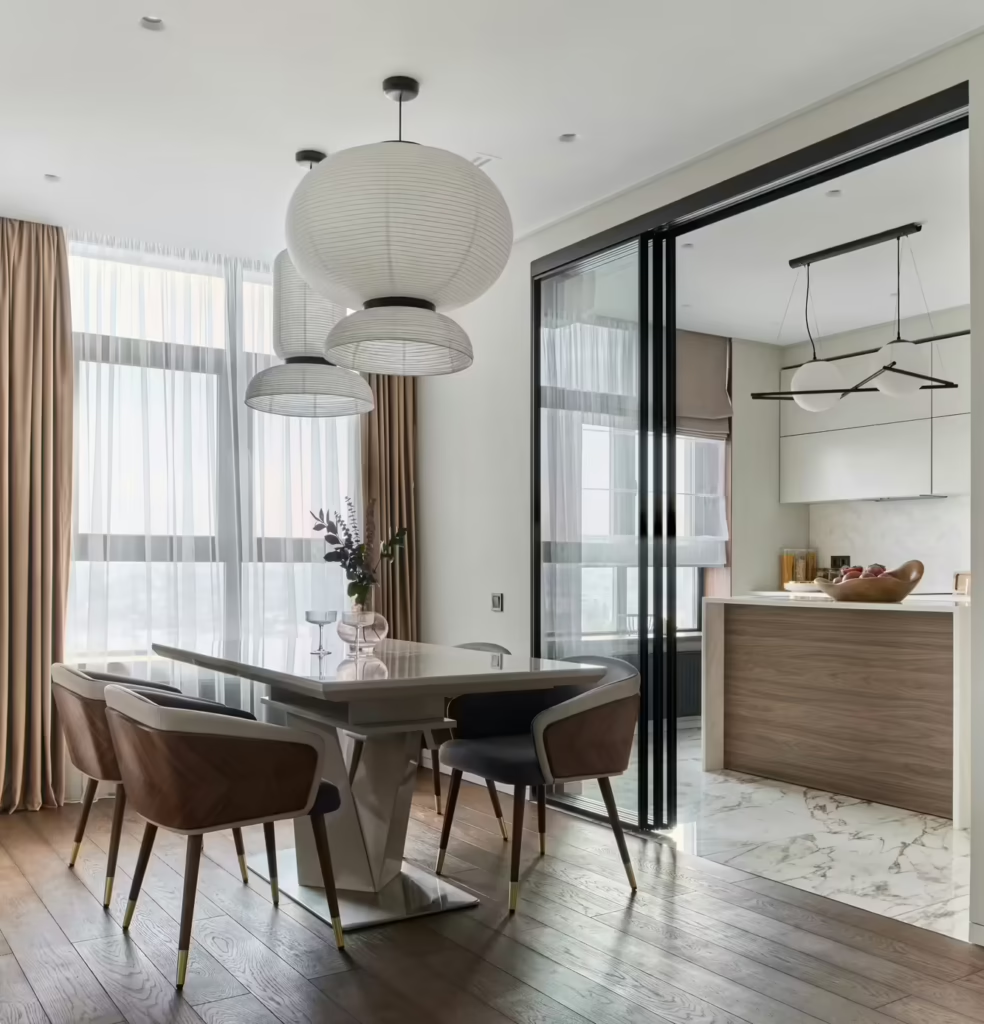
▪ Concept and functional space organisation. Based on discussions with you, analysis of the space, and how you use it, we develop the interior concept: optimal space organisation, zone layout and circulation, proposed style, materials, and colour palette.
▪ 3D visualisations. Before the project is realised, you see the space exactly as it will look. Photorealistic visualisations allow you to make decisions with confidence and resolve every change within the design phase.
▪ Technical documentation for construction. We prepare a complete interior design package with all drawings required by contractors: plans of the existing and proposed state, lighting and electrical layout, suspended ceiling schemes, floor and wall finishes, tile setting-out plans, and workshop drawings for bespoke furniture.
▪ Material and equipment specifications. Together with the design you receive a detailed specification of all materials, luminaires, sanitary ware, equipment, and furniture, with a bill of quantities — a clear basis for obtaining contractor quotes and controlling the budget.
▪ Regulatory compliance. If the interior fit-out involves adaptation, investment maintenance, or reconstruction requiring a construction approval under Article 145 of the Law (change of internal space layout, modification and increase of installation capacity, change of use, replacement of structural elements), we also prepare the required technical documentation and manage the procedure through CEOP.
Types of space
- Analysis of the existing condition of the space
- Conceptual design and spatial organization
- 3D visualizations
- Technical documentation for execution
- Custom furniture workshop details
- Material and Equipment Specification
- Bill of Quantities
- Managing the process through CEOP (as needed)