Briw Architectural Studio
Architecture & Engineering.
Thoughtfully detailed.
- 45+ Realized Projects
- 20,000 Square meters designed
ABOUT BRIW STUDIO
1 square metre =
1010 thoughts
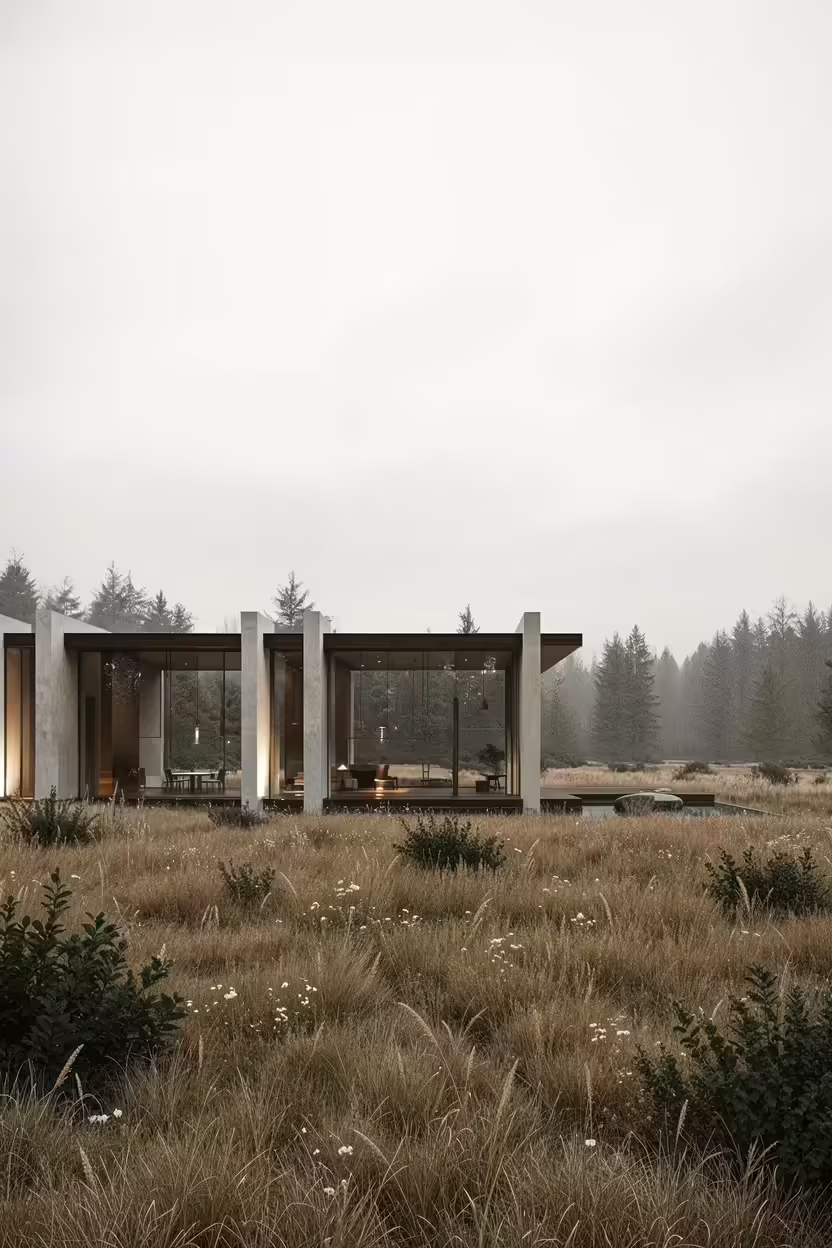
We combine creative vision with engineering discipline to create buildings of strong character and high functionality. For Studio BRIW, success is measured by projects that respect the given context, the natural environment, the budget, and — above all — the trust of our clients.
Selected projects
Portfolio
of works
01.
Architectural Design
02.
Interior Design Engineering
03.
Interior design
Redefining spaces through selection of furniture, lighting, materials and colours. Preparation of moodboards, workshop drawings, 3D visuals and details. Preparation of new interior state project. →
04.
3D visualization
Three-dimensional computer modelling and photorealistic renders of spaces for the purpose of verifying the design solution prior to the materialisation phase. →
05.
Project Management & Consultancy
Professional supervision of construction work in accordance with the issued building permit and technical regulations. Consultancy, quality control and technical coordination at all stages of construction. →
06.
Administrative Procedures
Management of administrative procedures for obtaining building-related permits through the unified procedure system (CEOP). Technical documentation review prior to submitting applications. →
BRIW SERVICES
We guide you
from concept to completion.
Studio BRIW offers a complete spectrum of architectural services. We treat every project as a partnership — our goal is not merely the delivery of documentation, but the creation of spaces that exceed expectations.
Architecture is not art for art's
sake. It is an investment in a
functional future.
- Studio BRIW — Our Philosophy