BRIW PROJECTS
Selected
projects
December 2025.
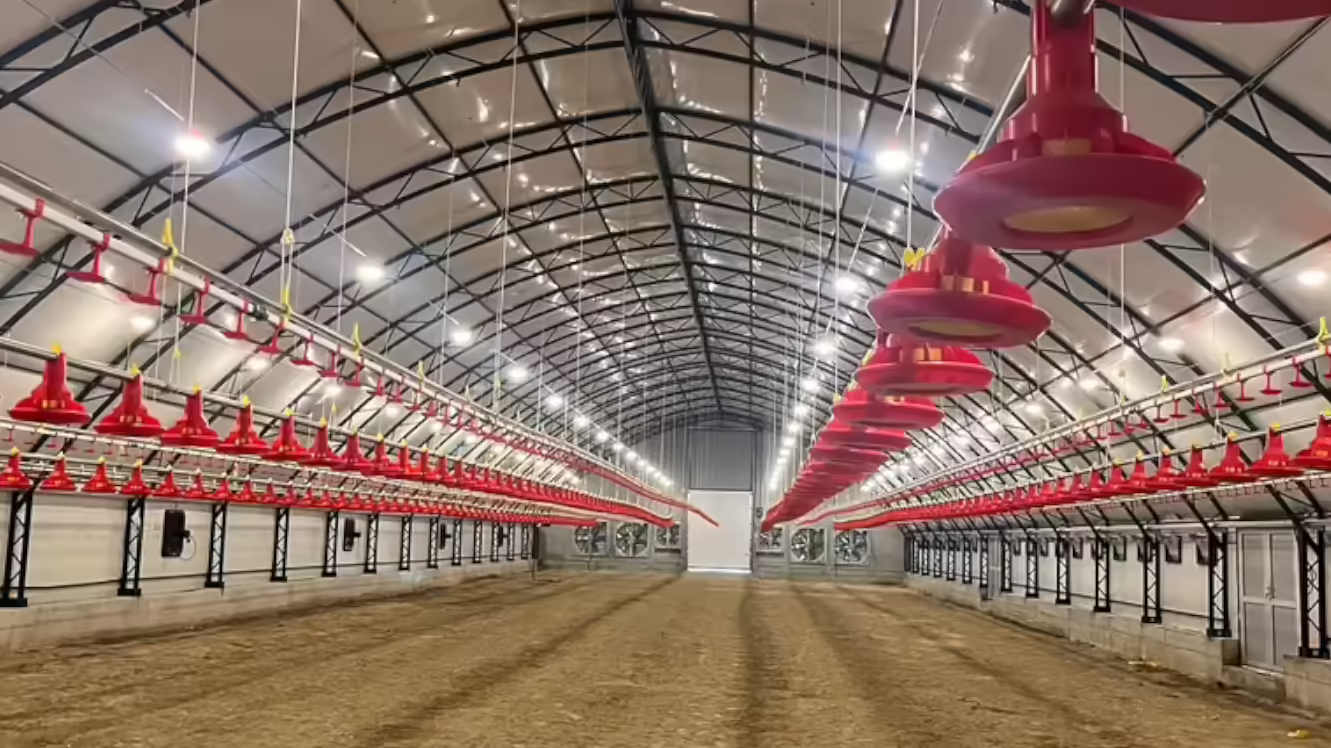
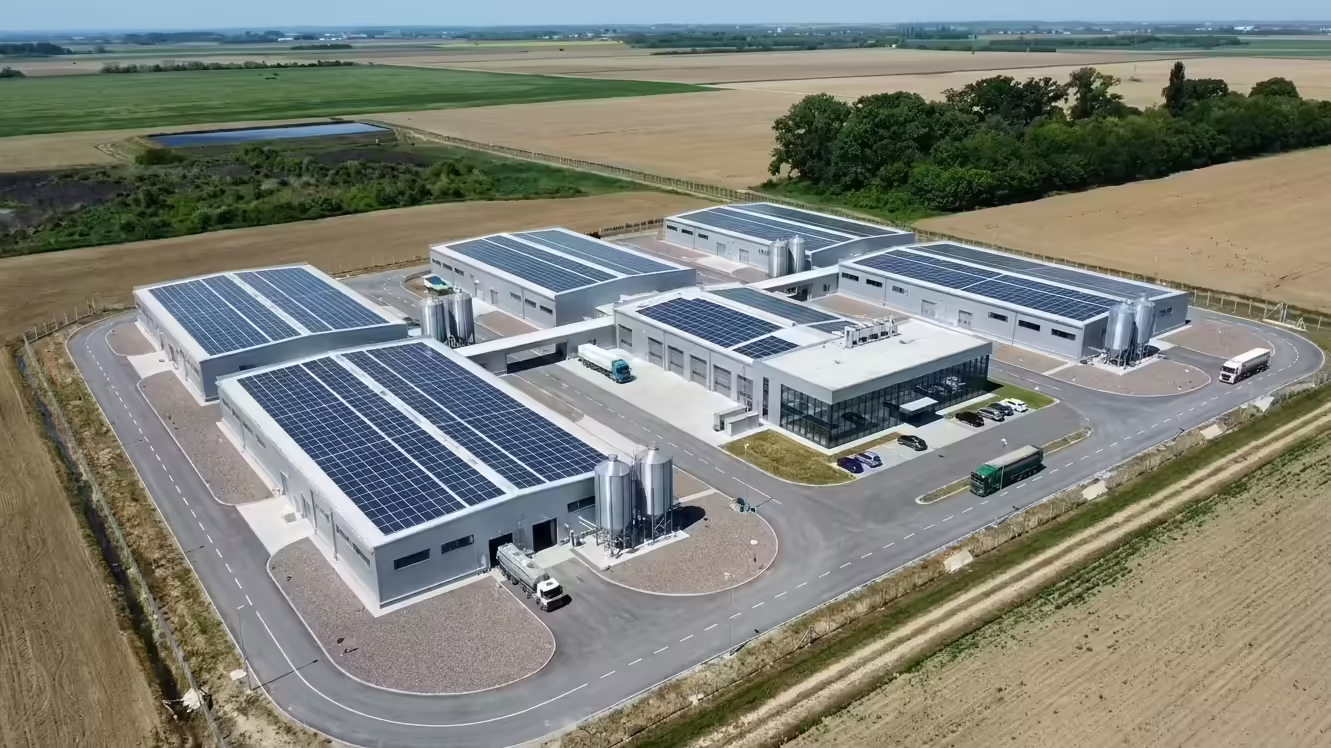
Poultry farm — 15,000 m²
Design of an industrial poultry farming complex with a total area of 15,000 square metres in Nova Crnja. The project includes complete technical documentation across all disciplines, an environmental impact assessment study, a fire protection report and an early-streamer lightning protection system.
- 15,000 m² complex in Nova Crnja
- Technical documentation for all professions
- Impact study, PPZ and lightning protection
March 2026.
Pig farm
Design of a modern pig farming complex with accompanying facilities and waste management systems. Complete project documentation has been prepared in accordance with veterinary and technical regulations.
- Modern pig farming complex
- Tracking objects and waste management system
- Project according to veterinary standards
June 2023.
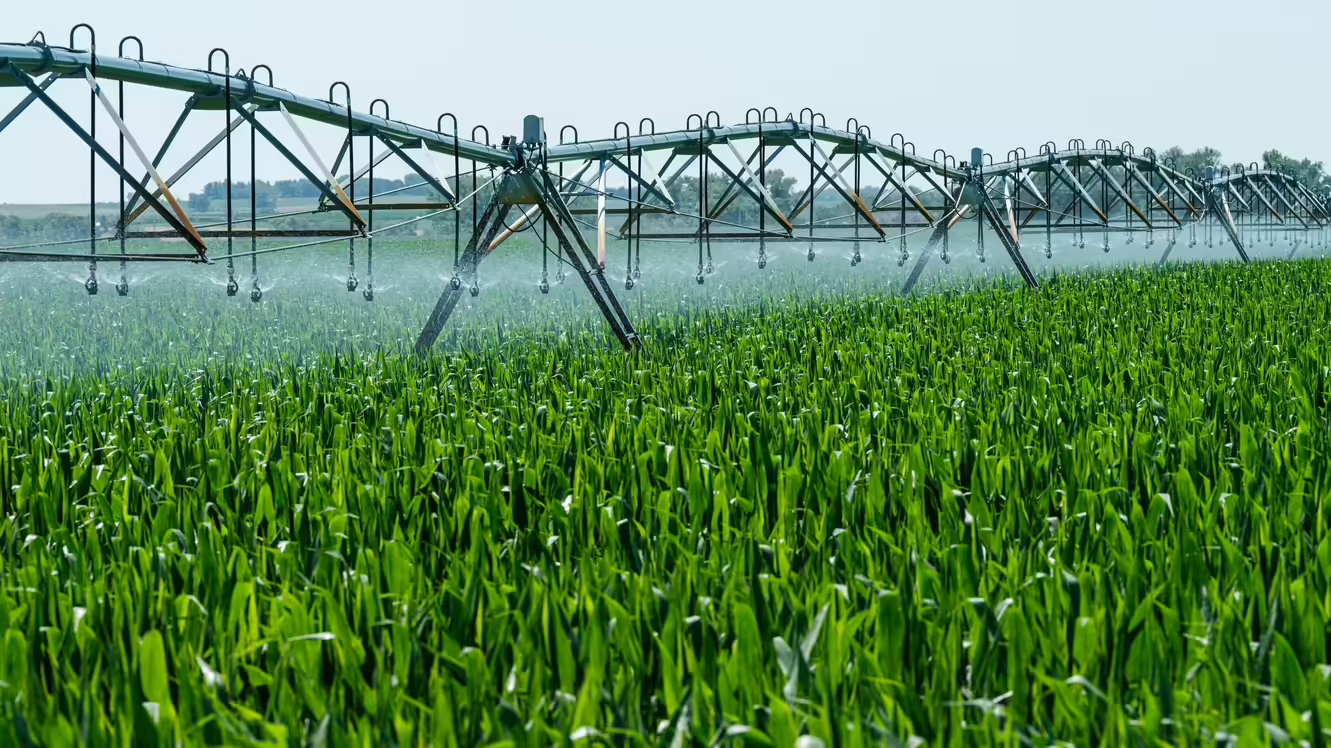
Irrigation system — 200 ha
Design of an irrigation system for 200 hectares of agricultural land in Sivac — center pivot system, including pumping stations, distribution network, and control systems. The facility is designed with the goal of optimizing water consumption and increasing yields.
- Irrigation system, 200 ha
- Center pivot system with pumping stations
- Distribution network and control systems
April 2024.
Pumping station on the Tisa river
Design of a pumping station on the Tisa River in Ostojićevo, intended for supplying water to agricultural areas. The project included hydraulic, electrical, and civil engineering disciplines in coordinated technical documentation.
- Pumping station on the Tisa river
- Water supply for agricultural land
- Hydraulics, electrical engineering, and civil engineering
February 2023 – May 2026.
Agricultural machinery storage halls and other category B buildings
Design of halls for garaging and maintenance of heavy agricultural machinery and storage of agricultural products at multiple locations: Kikinda, Elemir, Gunaroš, Torda...
- Heavy machinery garage buildings
- Storage of agricultural products
- Locations: Kikinda, Elemir, Gunaroš, Torda
October 2024.
Floor storage hall — 3,150 m²
Design of an industrial hall with a surface area of 3,150 square meters in Čantavir, intended for floor warehousing of goods. The facility is designed with a focus on structural stability, fire protection, and efficient space utilization.
- Industrial hall 3,150 m² in Čantavir
- Under-shelf goods storage
- Statics, PPZ, and space utilization
April 2022.
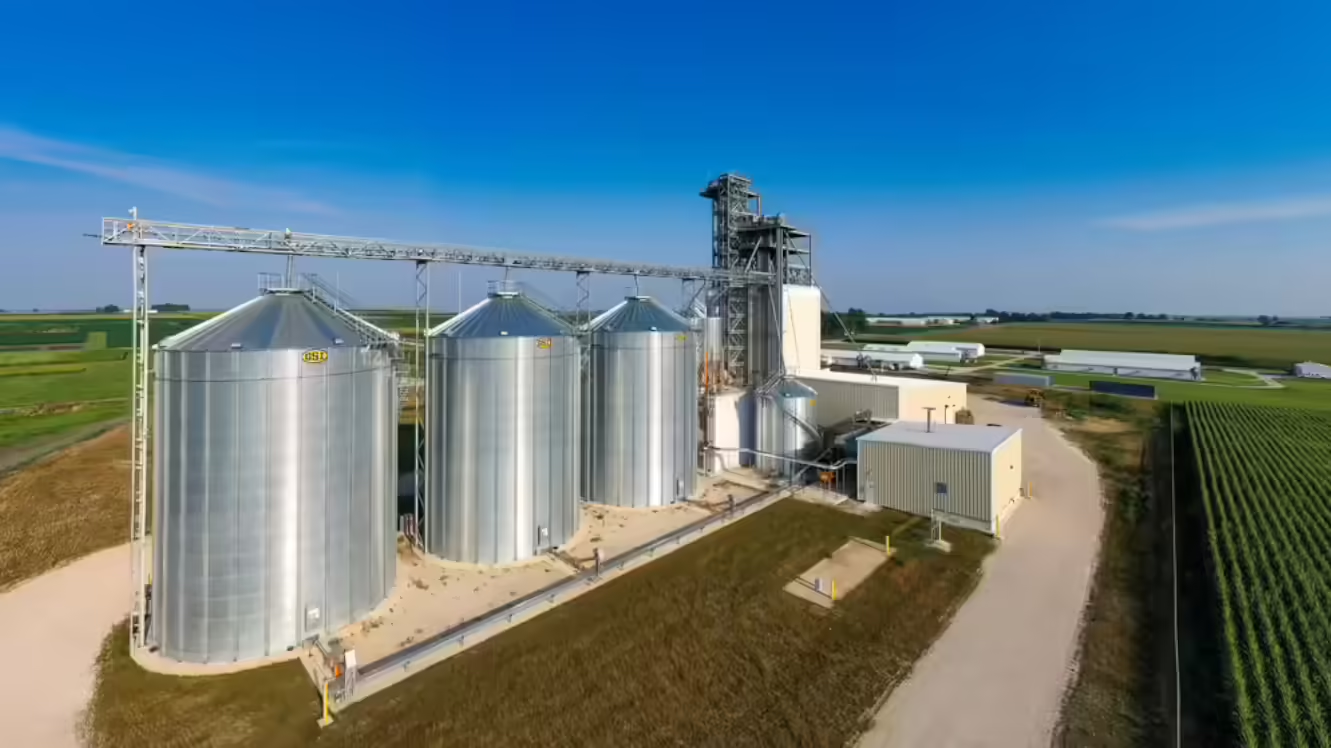
Silos
Design of a grain storage silo complex with accompanying infrastructure, receiving pits, and transport systems. The facility is designed for industrial-level capacity in accordance with technical standards. Projects are planned in Futog, Sečanj, and Bečej.
- Industrial capacity grain storage
- Ancillary infrastructure and transport
- Multiple locations in Vojvodina
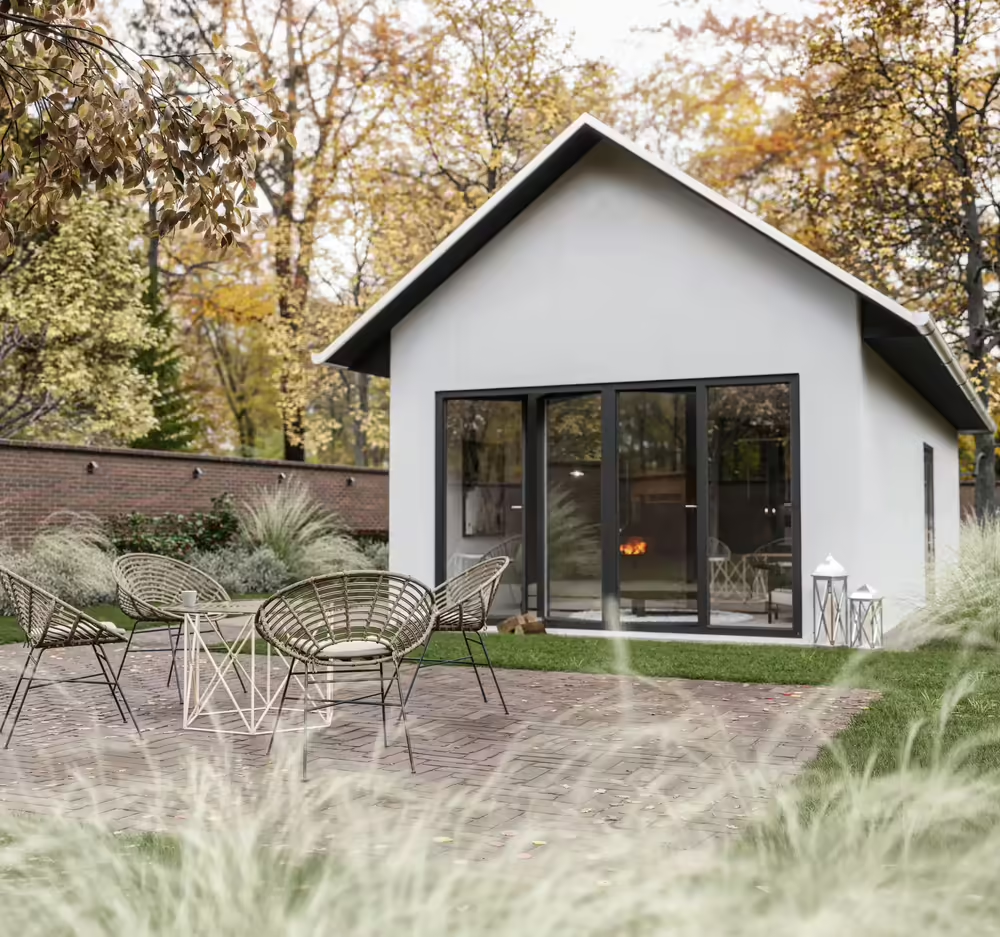
Architecture
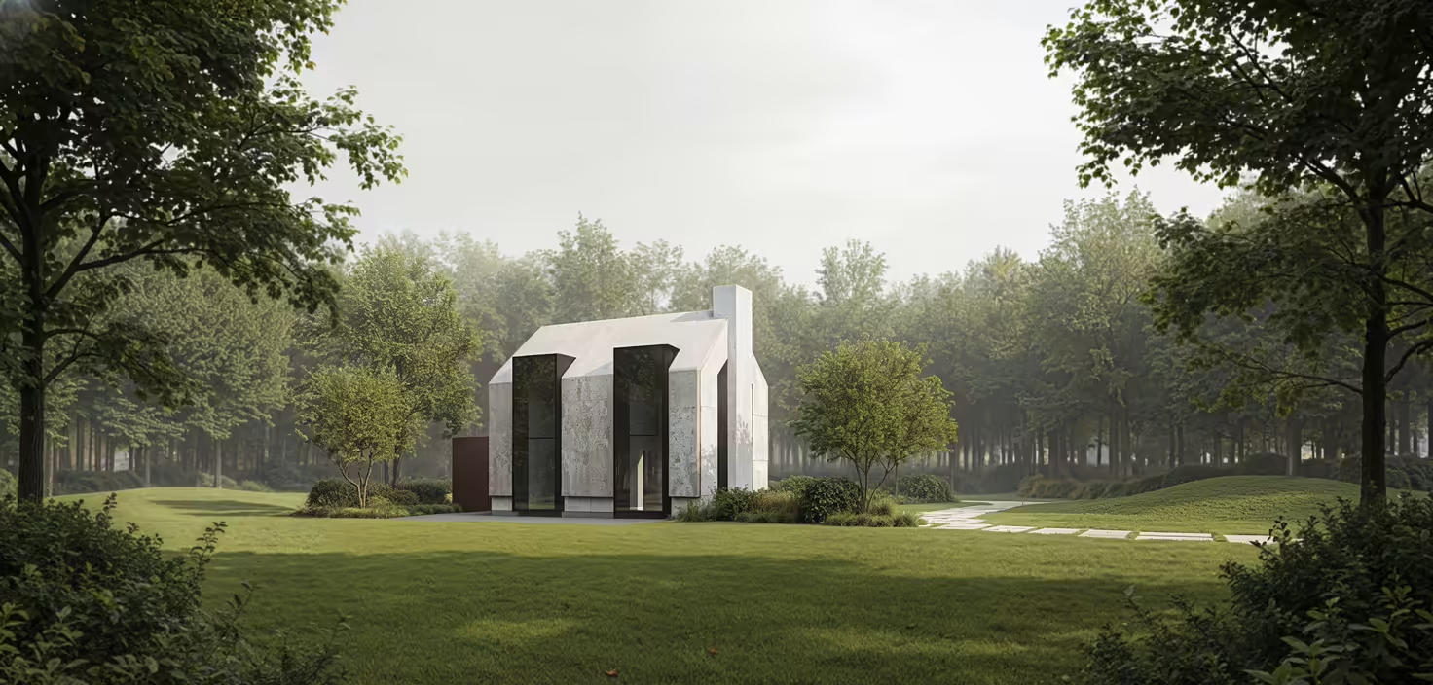
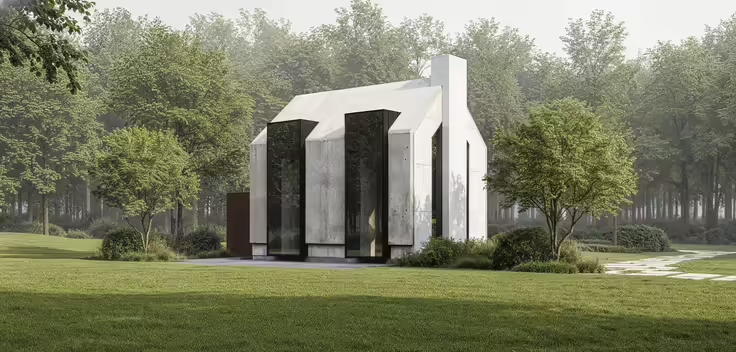
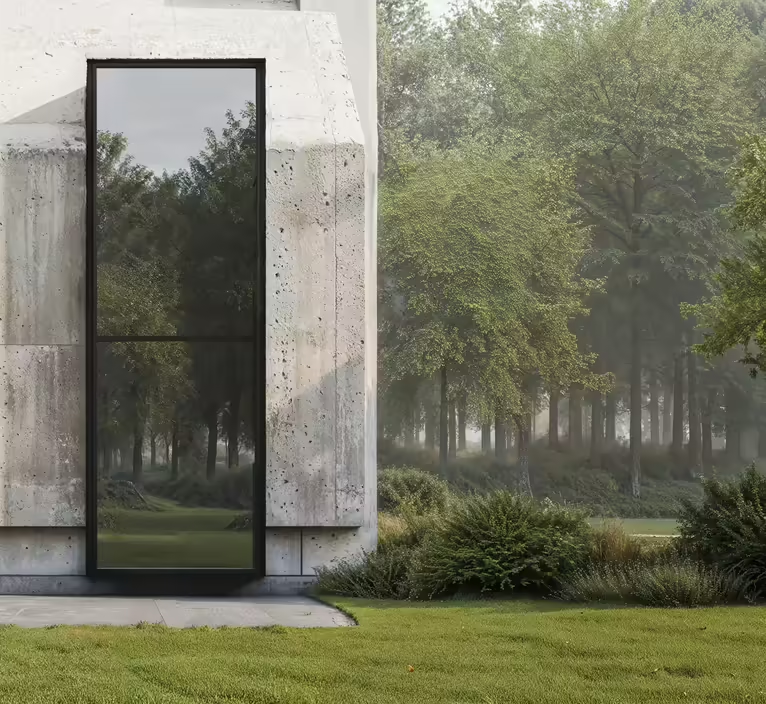
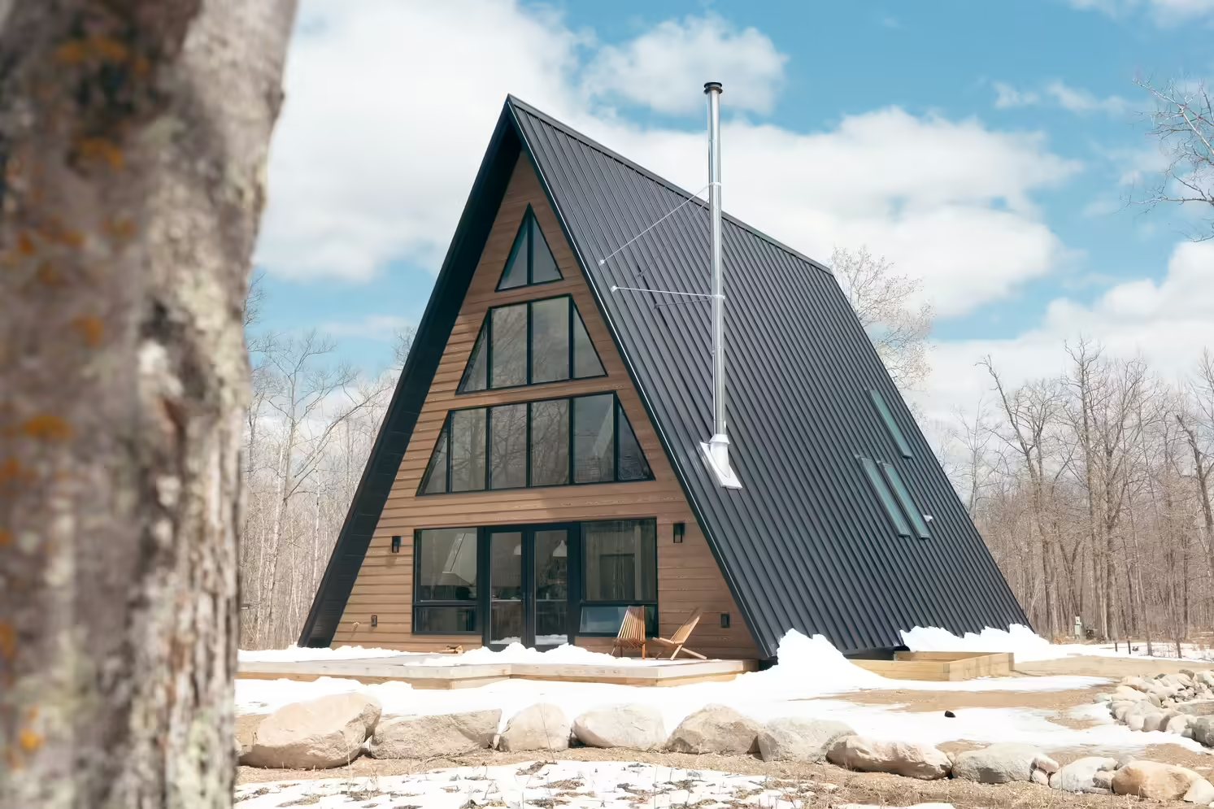
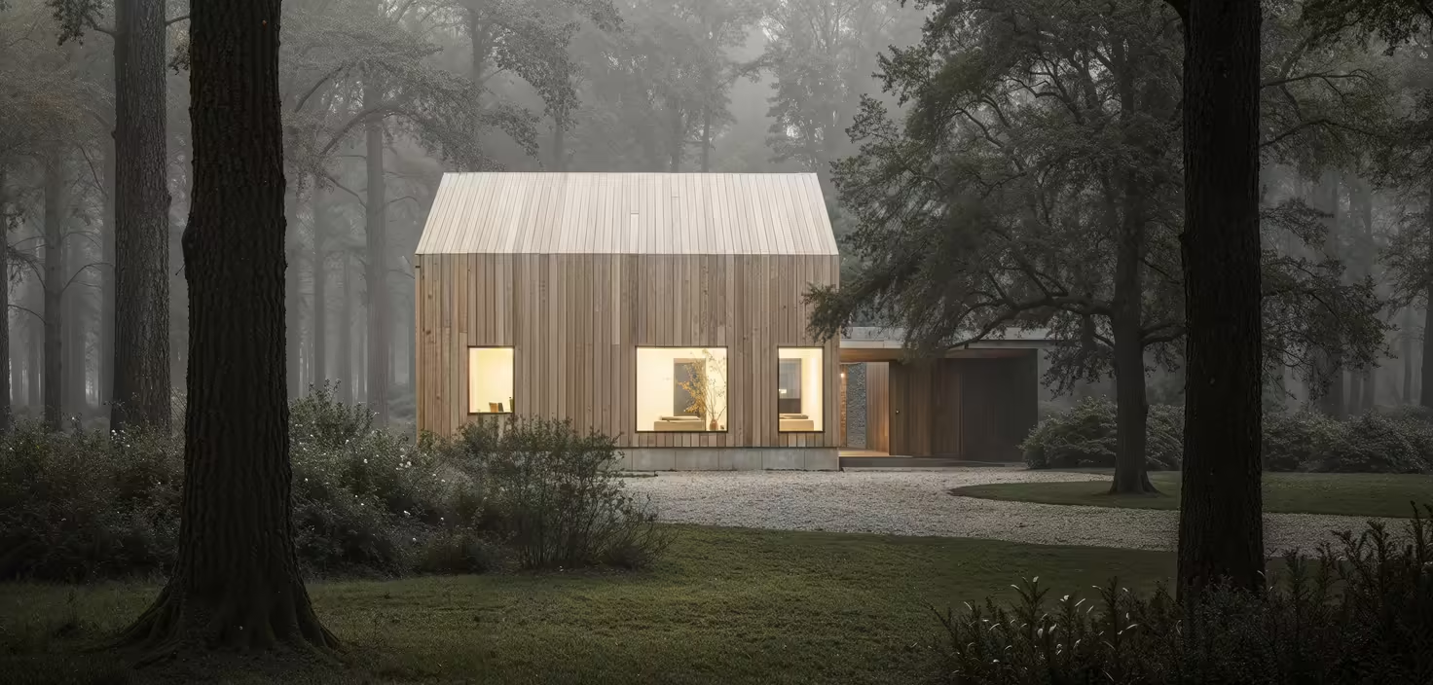
Our projects cover the entire process — from initial concept to use permit — bringing architectural design and civil engineering together into a cohesive whole.
- Integrated engineering design.
- All object categories.
- Complete documentation and guidance through the CEOP procedure.

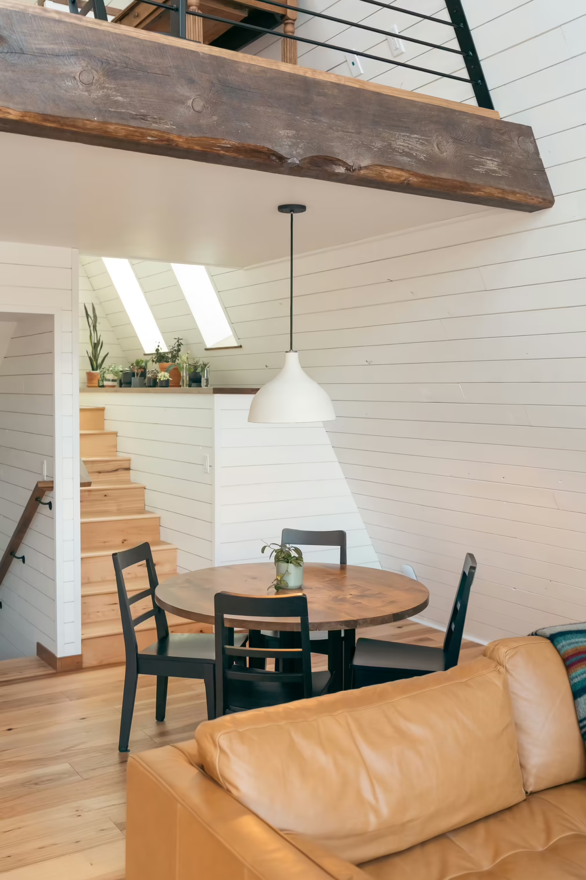
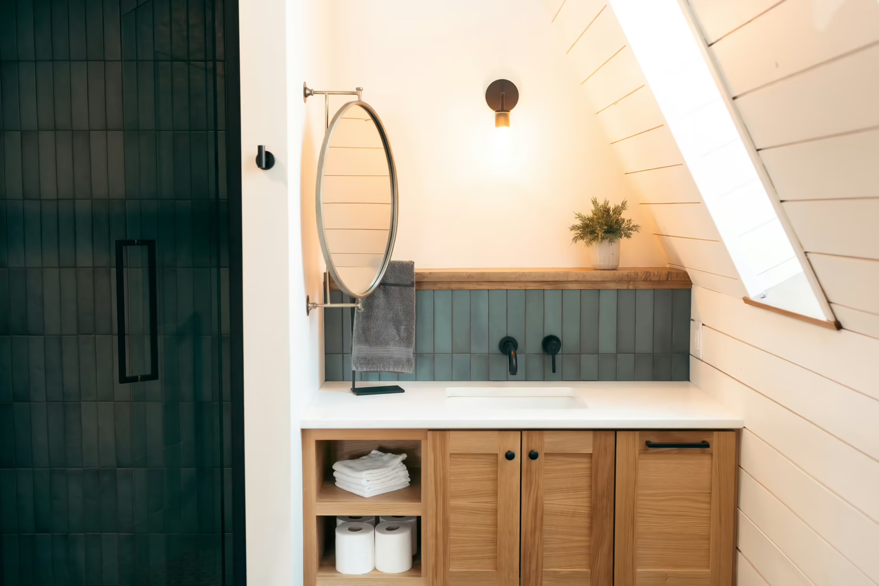
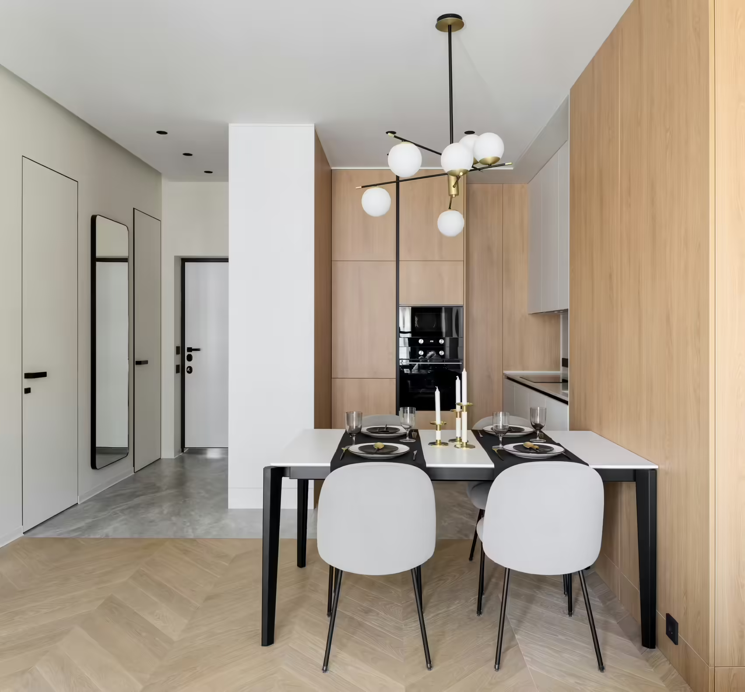
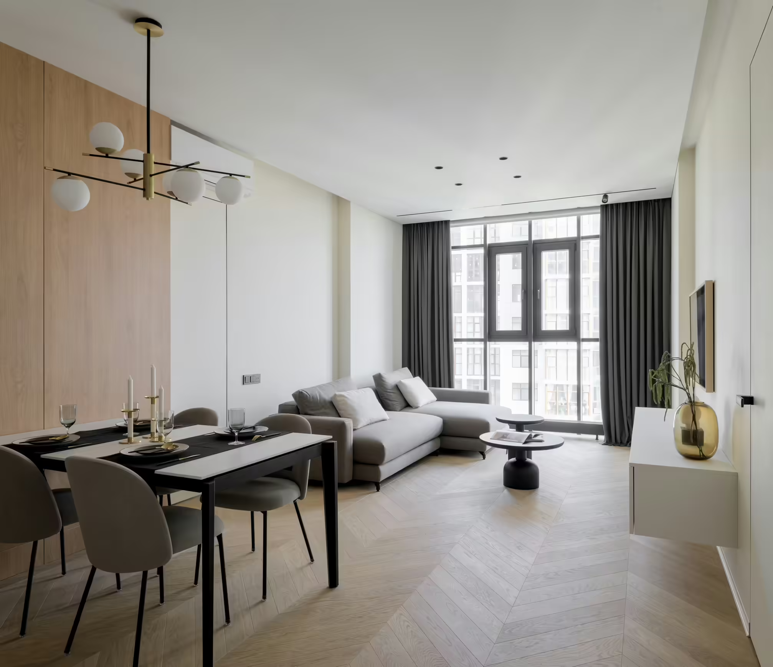
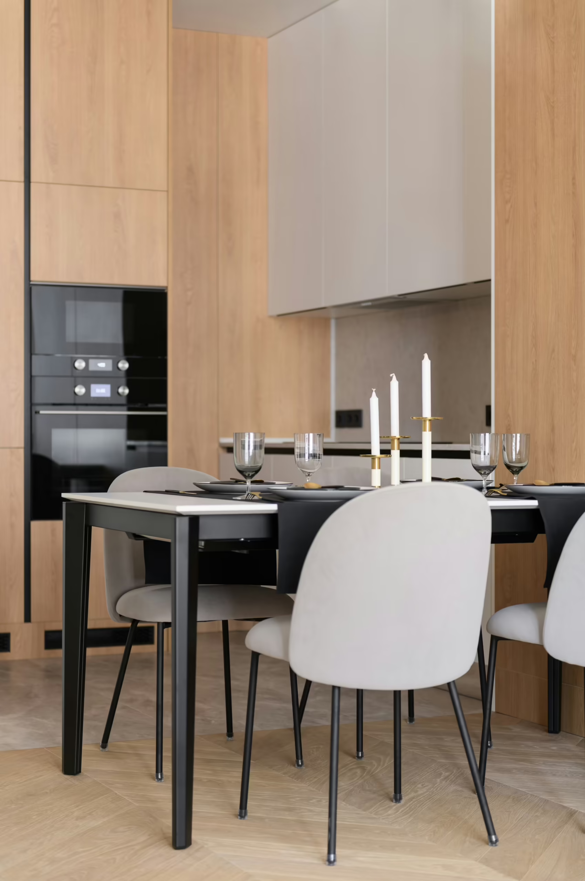
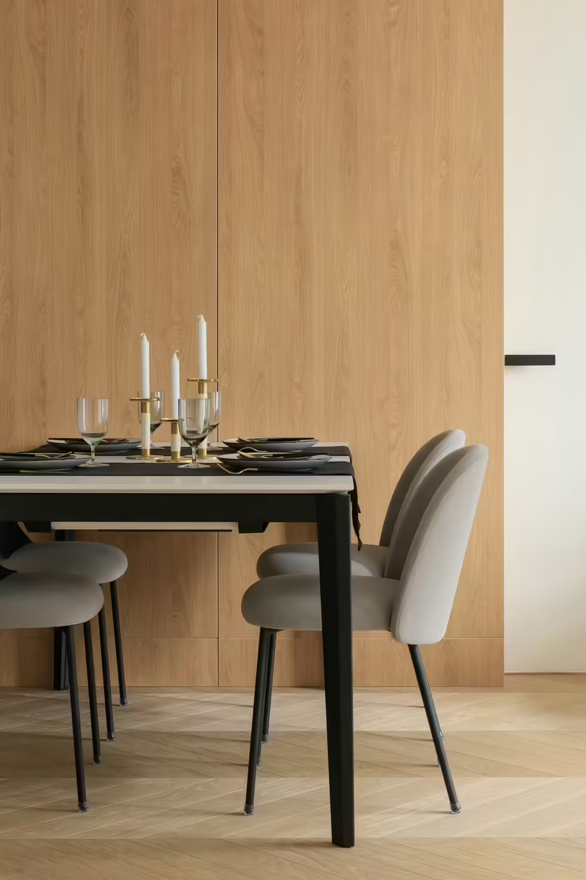
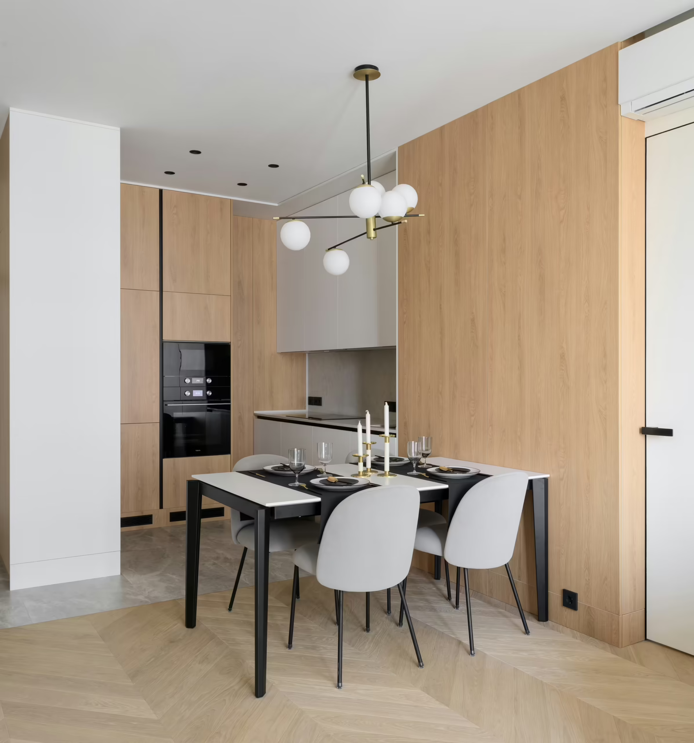
Interior
Our interior design is focused on aesthetics, material selection, furniture, and the final atmosphere. This also includes complete construction documentation.
- Conceptual solution and 3D visualization.
- All space categories.
- Execution project and specifications (interior design project).
- Material selection and equipment.